SYSTEM VALIDATION
A city written as a system.
系统验证 / 被规则书写的城市。
- Project项目类型
- Workshop / Architecture and Script Design工作坊 · 建筑与剧本设计
- Location地点
- Johannesburg (speculative future setting)约翰内斯堡(虚构未来情境)
- Period时间
- 2024.10 — 2024.12
- Project mode项目形式
- Individual Design独立设计
01 / SPATIAL PROPOSAL
Section and spatial hierarchy剖面与空间层级
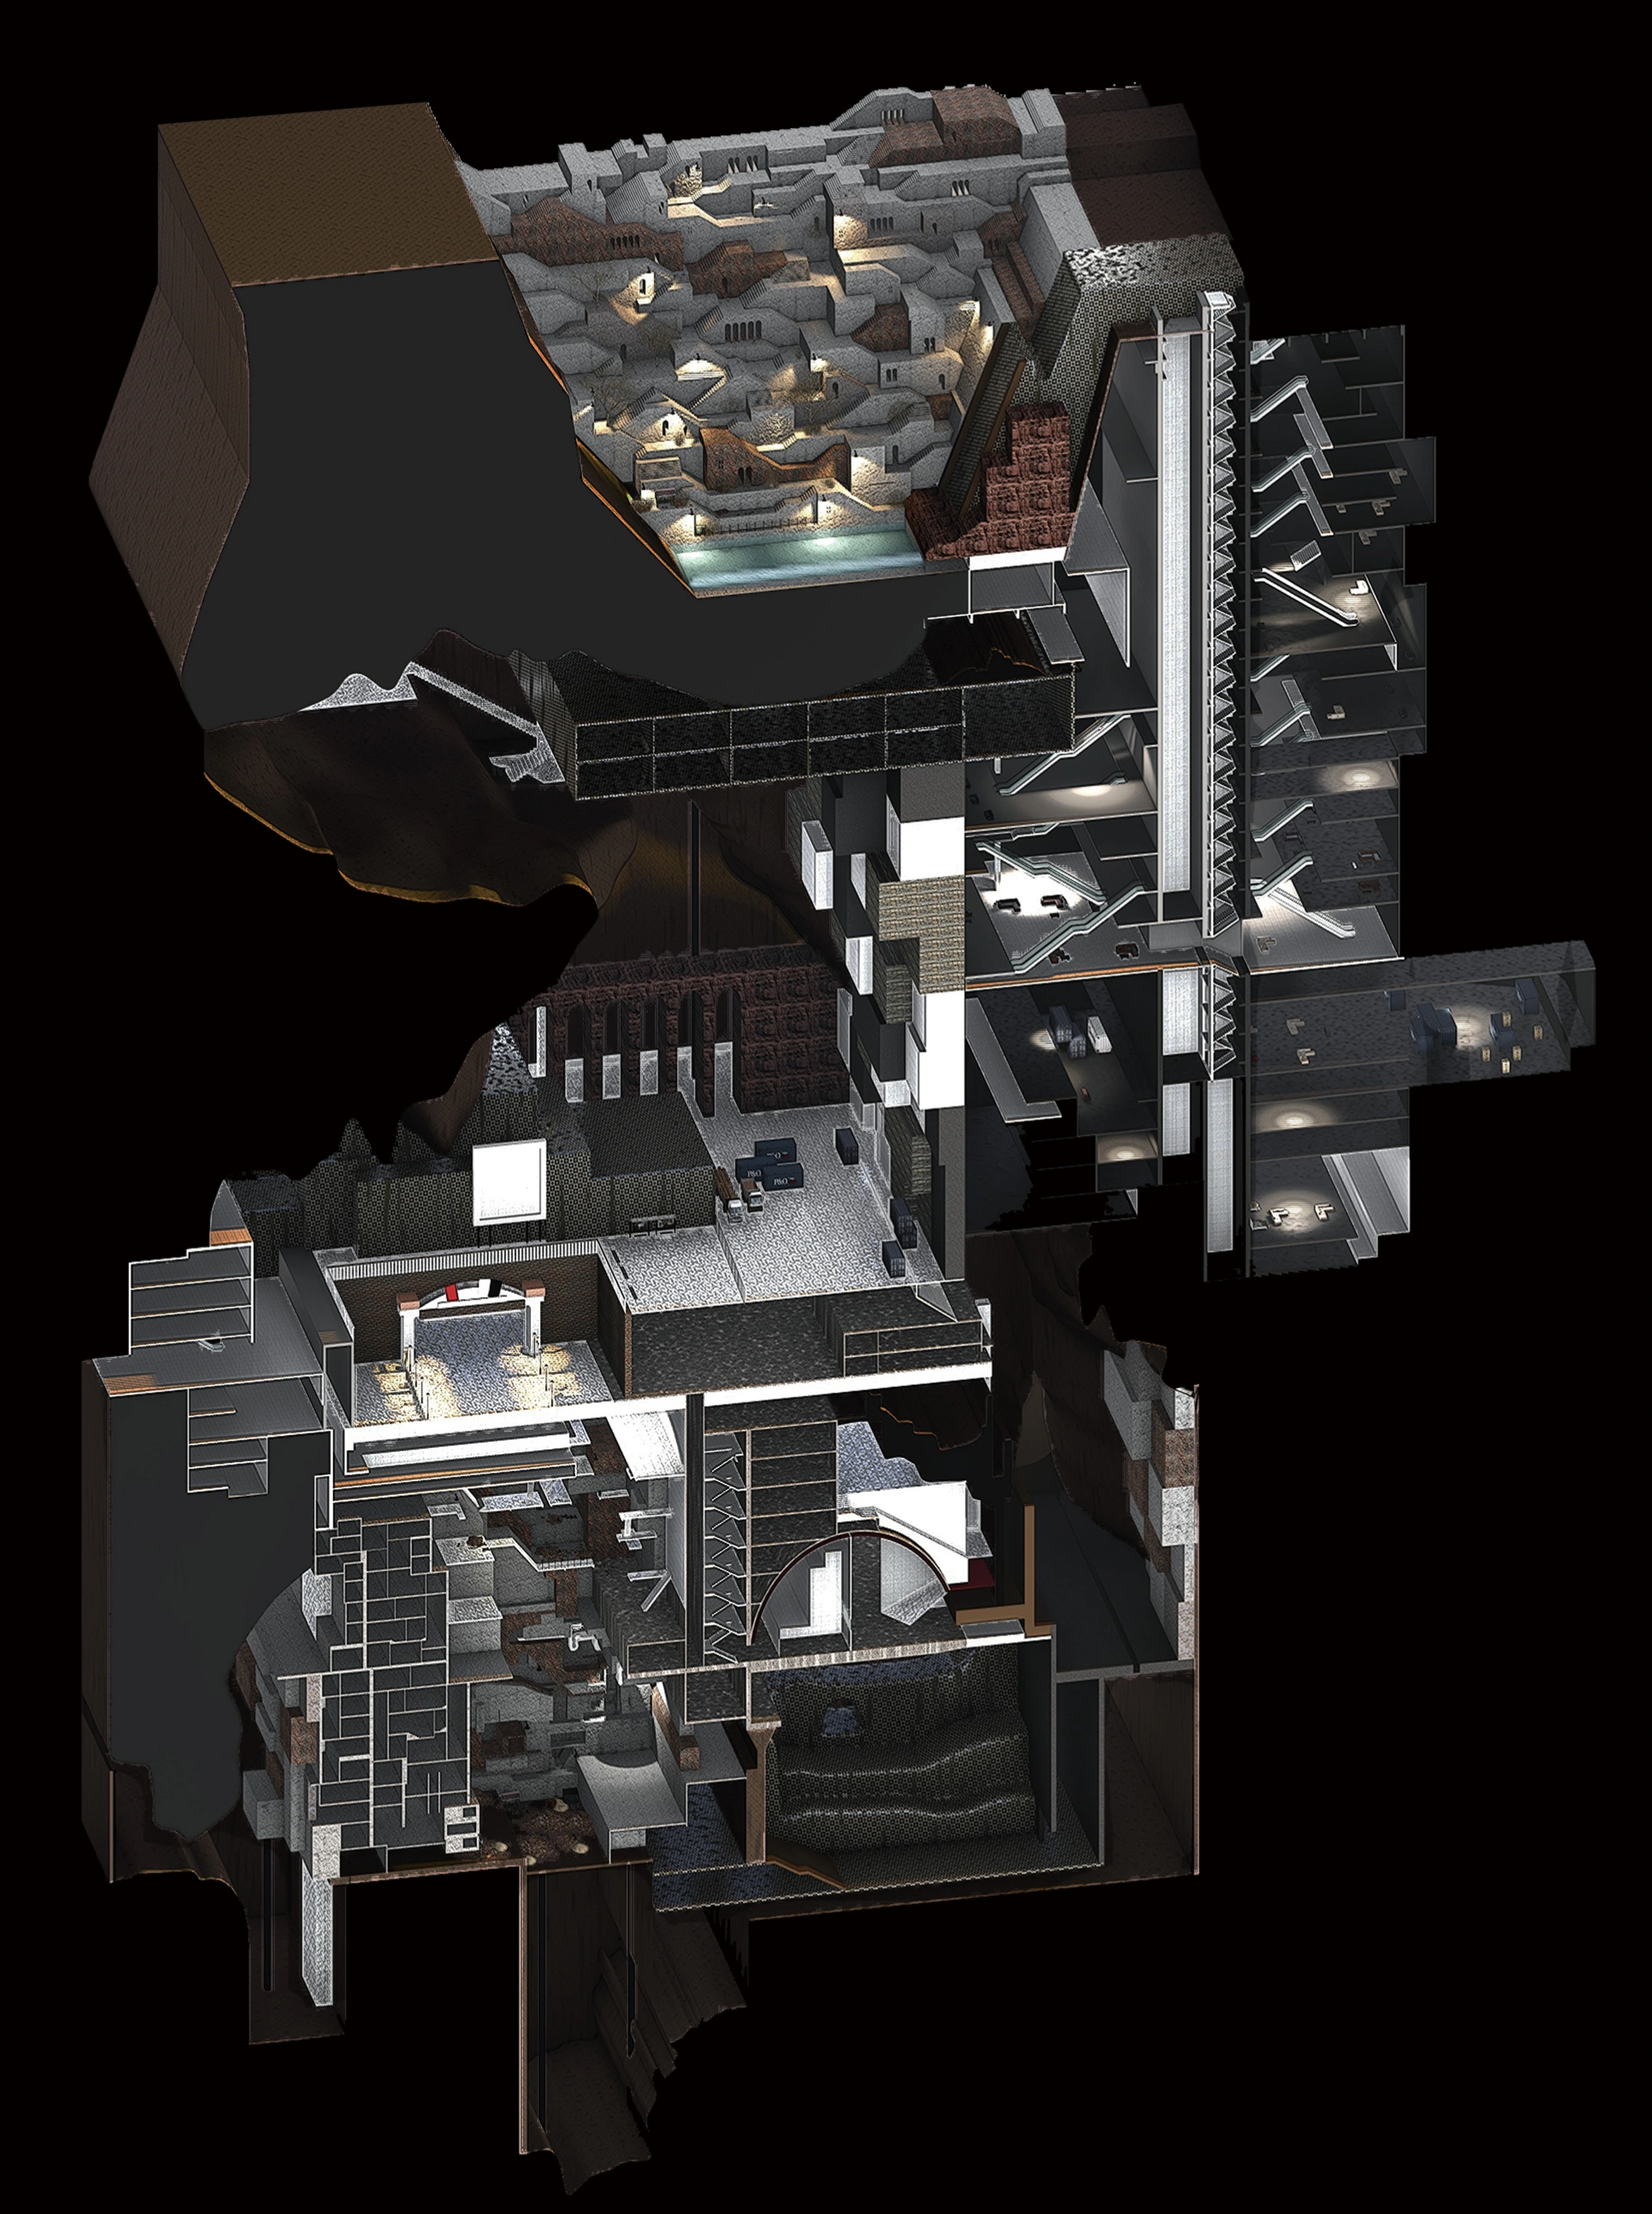
The city is organised as vertically differentiated territories. Read the complete section beside the program map to relate living areas, exchange spaces and circulation to the fictional social hierarchy. The seven interactive nodes later in the page let each territory be examined in detail.城市由垂直分层的空间领域构成。将完整剖面与功能图并读,联系居住、交换场所及交通与虚构的社会等级;后面的七个交互节点可进一步查看各个空间。
Vertical territories and circulation垂直空间领域与交通
Program hierarchy in section剖面中的功能层级
02 / INTERACTIVE SECTION
Underground City 地下城市
Follow the spaces. Uncover the rules.选择空间节点,探索系统背后的规则。
03 / COMPLETE PROJECT
The Complete Story完整项目呈现
Turn the pages. Explore every drawing.翻阅原始图册,查看完整图纸与叙事。
04 / CONTEXT
Mining History as a Fictional Brief以采矿历史建立虚构命题
Johannesburg’s former mine pits provide the premise for the underground city. The collaged references support the speculative brief; the year 2100 and the social hierarchy are fictional design devices.约翰内斯堡的旧矿坑构成地下城市的场地设定。拼贴线索支撑推想性命题;2100 年的时间和社会层级均为设计中的虚构设定。
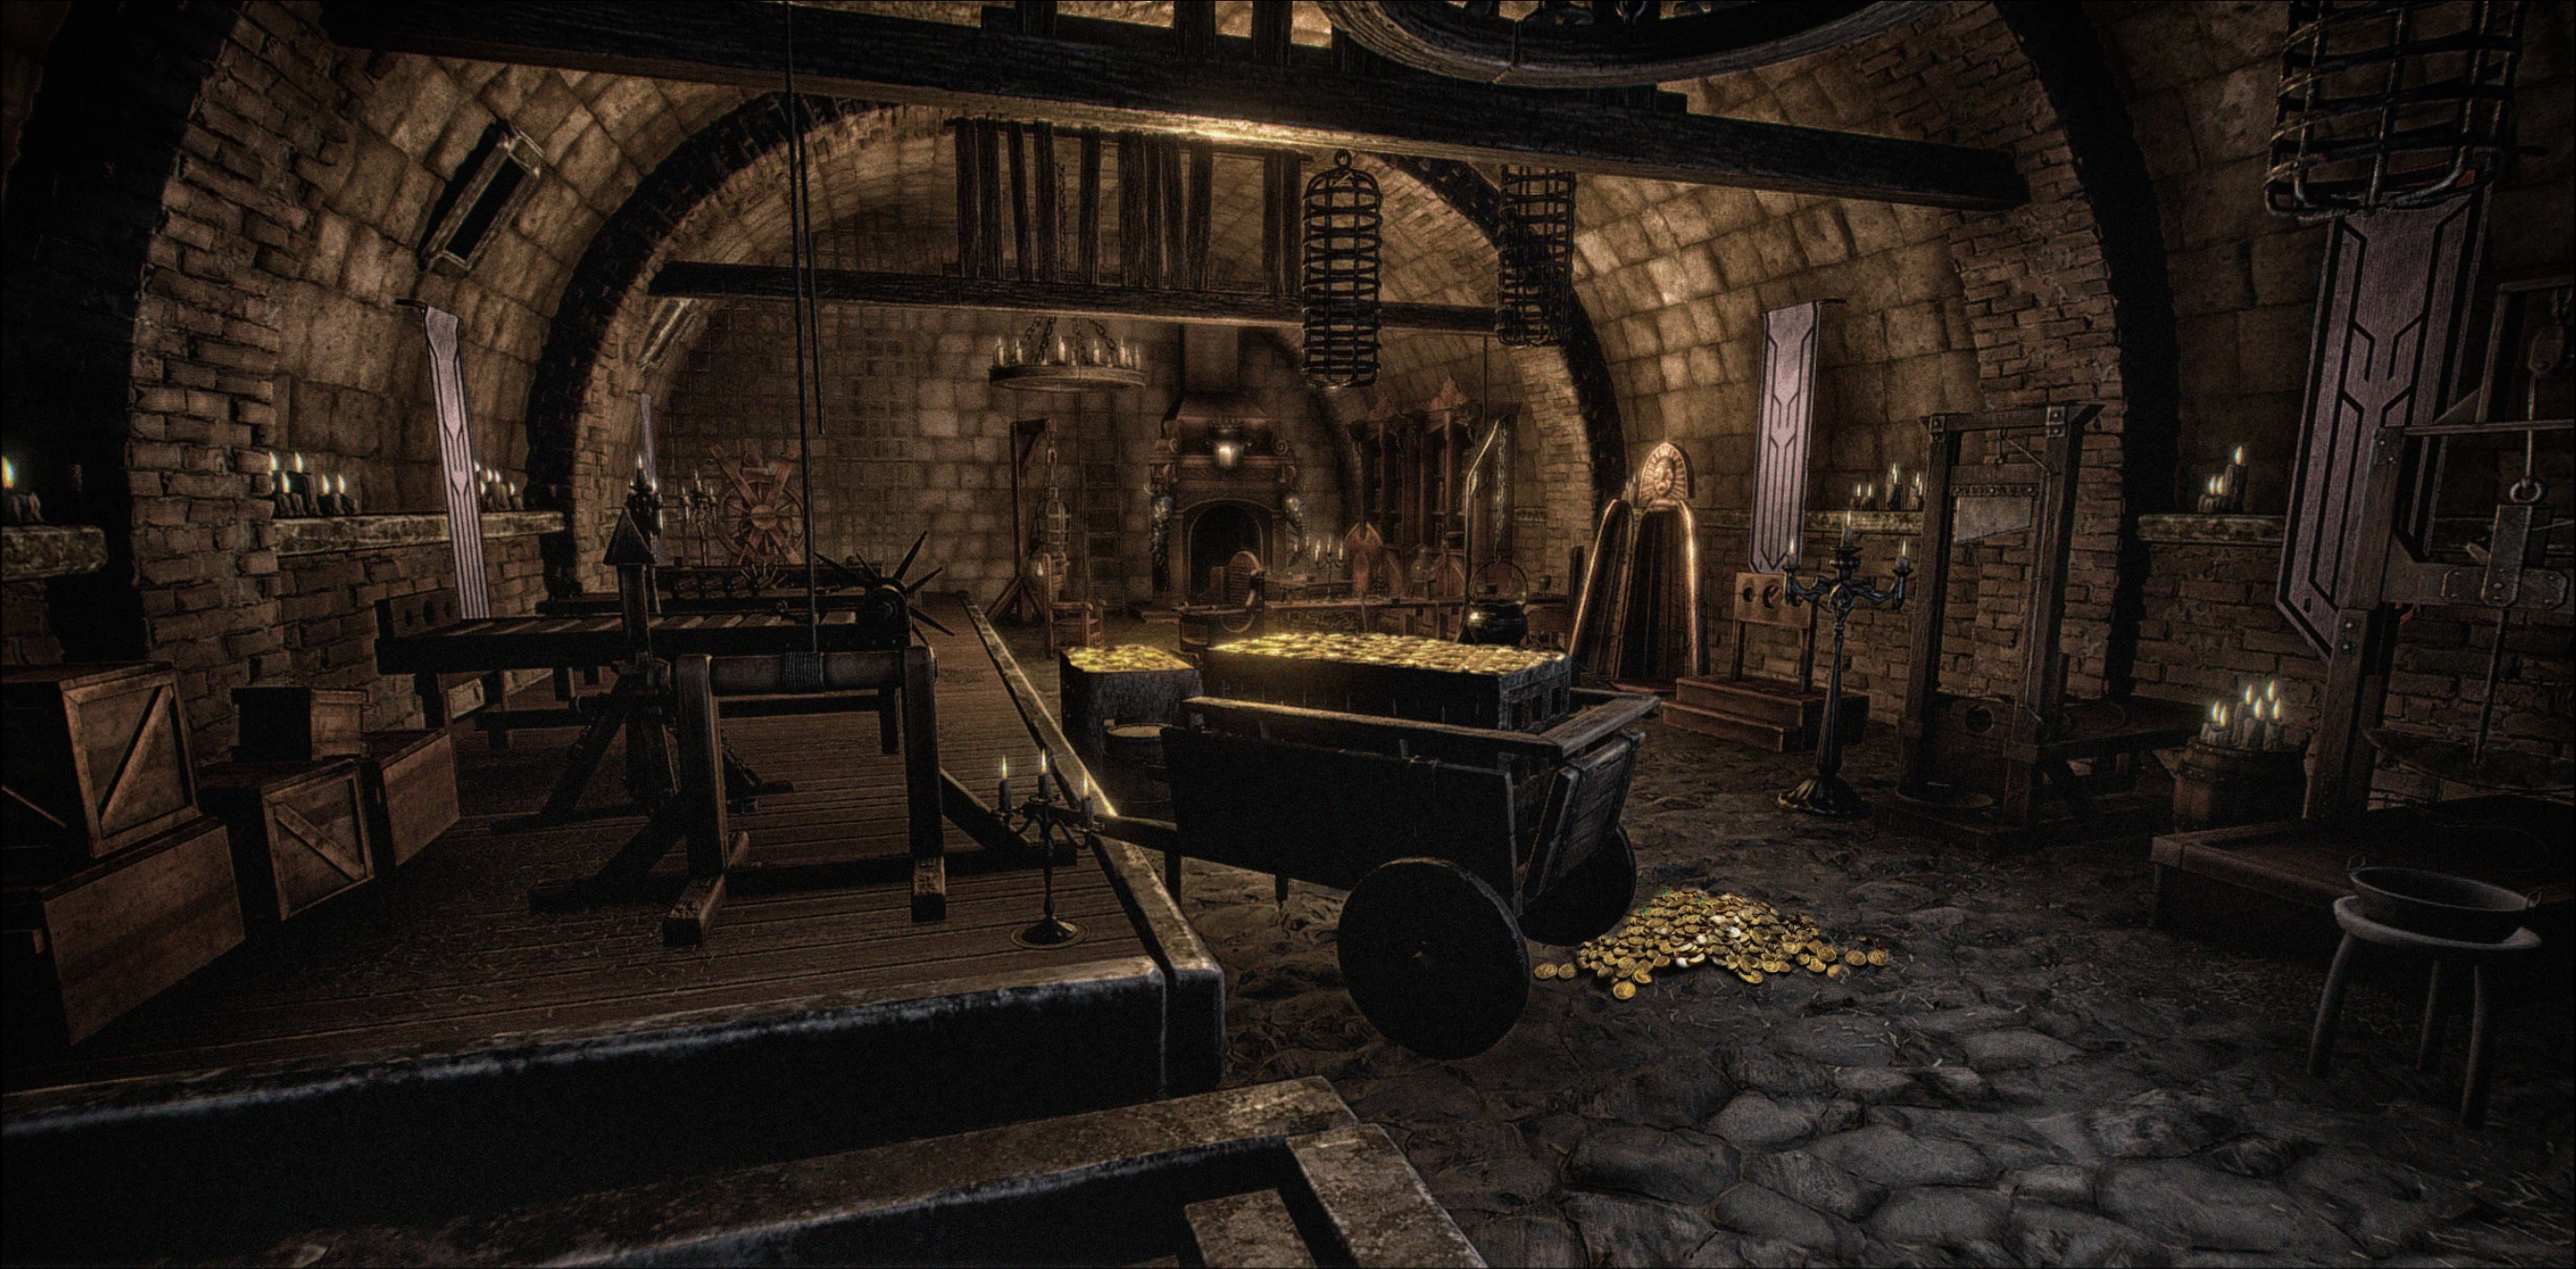
The gold rush in Johannesburg made overnight wealth no longer a fantasy, and the greed of human nature and the exploitation of the rulers are reflected in this history. A hundred years later, these historic mining pits gradually developed into a huge underground city. In this city, will the human ugliness of history be repeated?
Original composition 查看原始图版
World building and a collage of clues / Original portfolio, p. 15世界观与线索拼贴 · 原作品集 P15
05 / STORYBOARD
Reading through Movement沿路径阅读
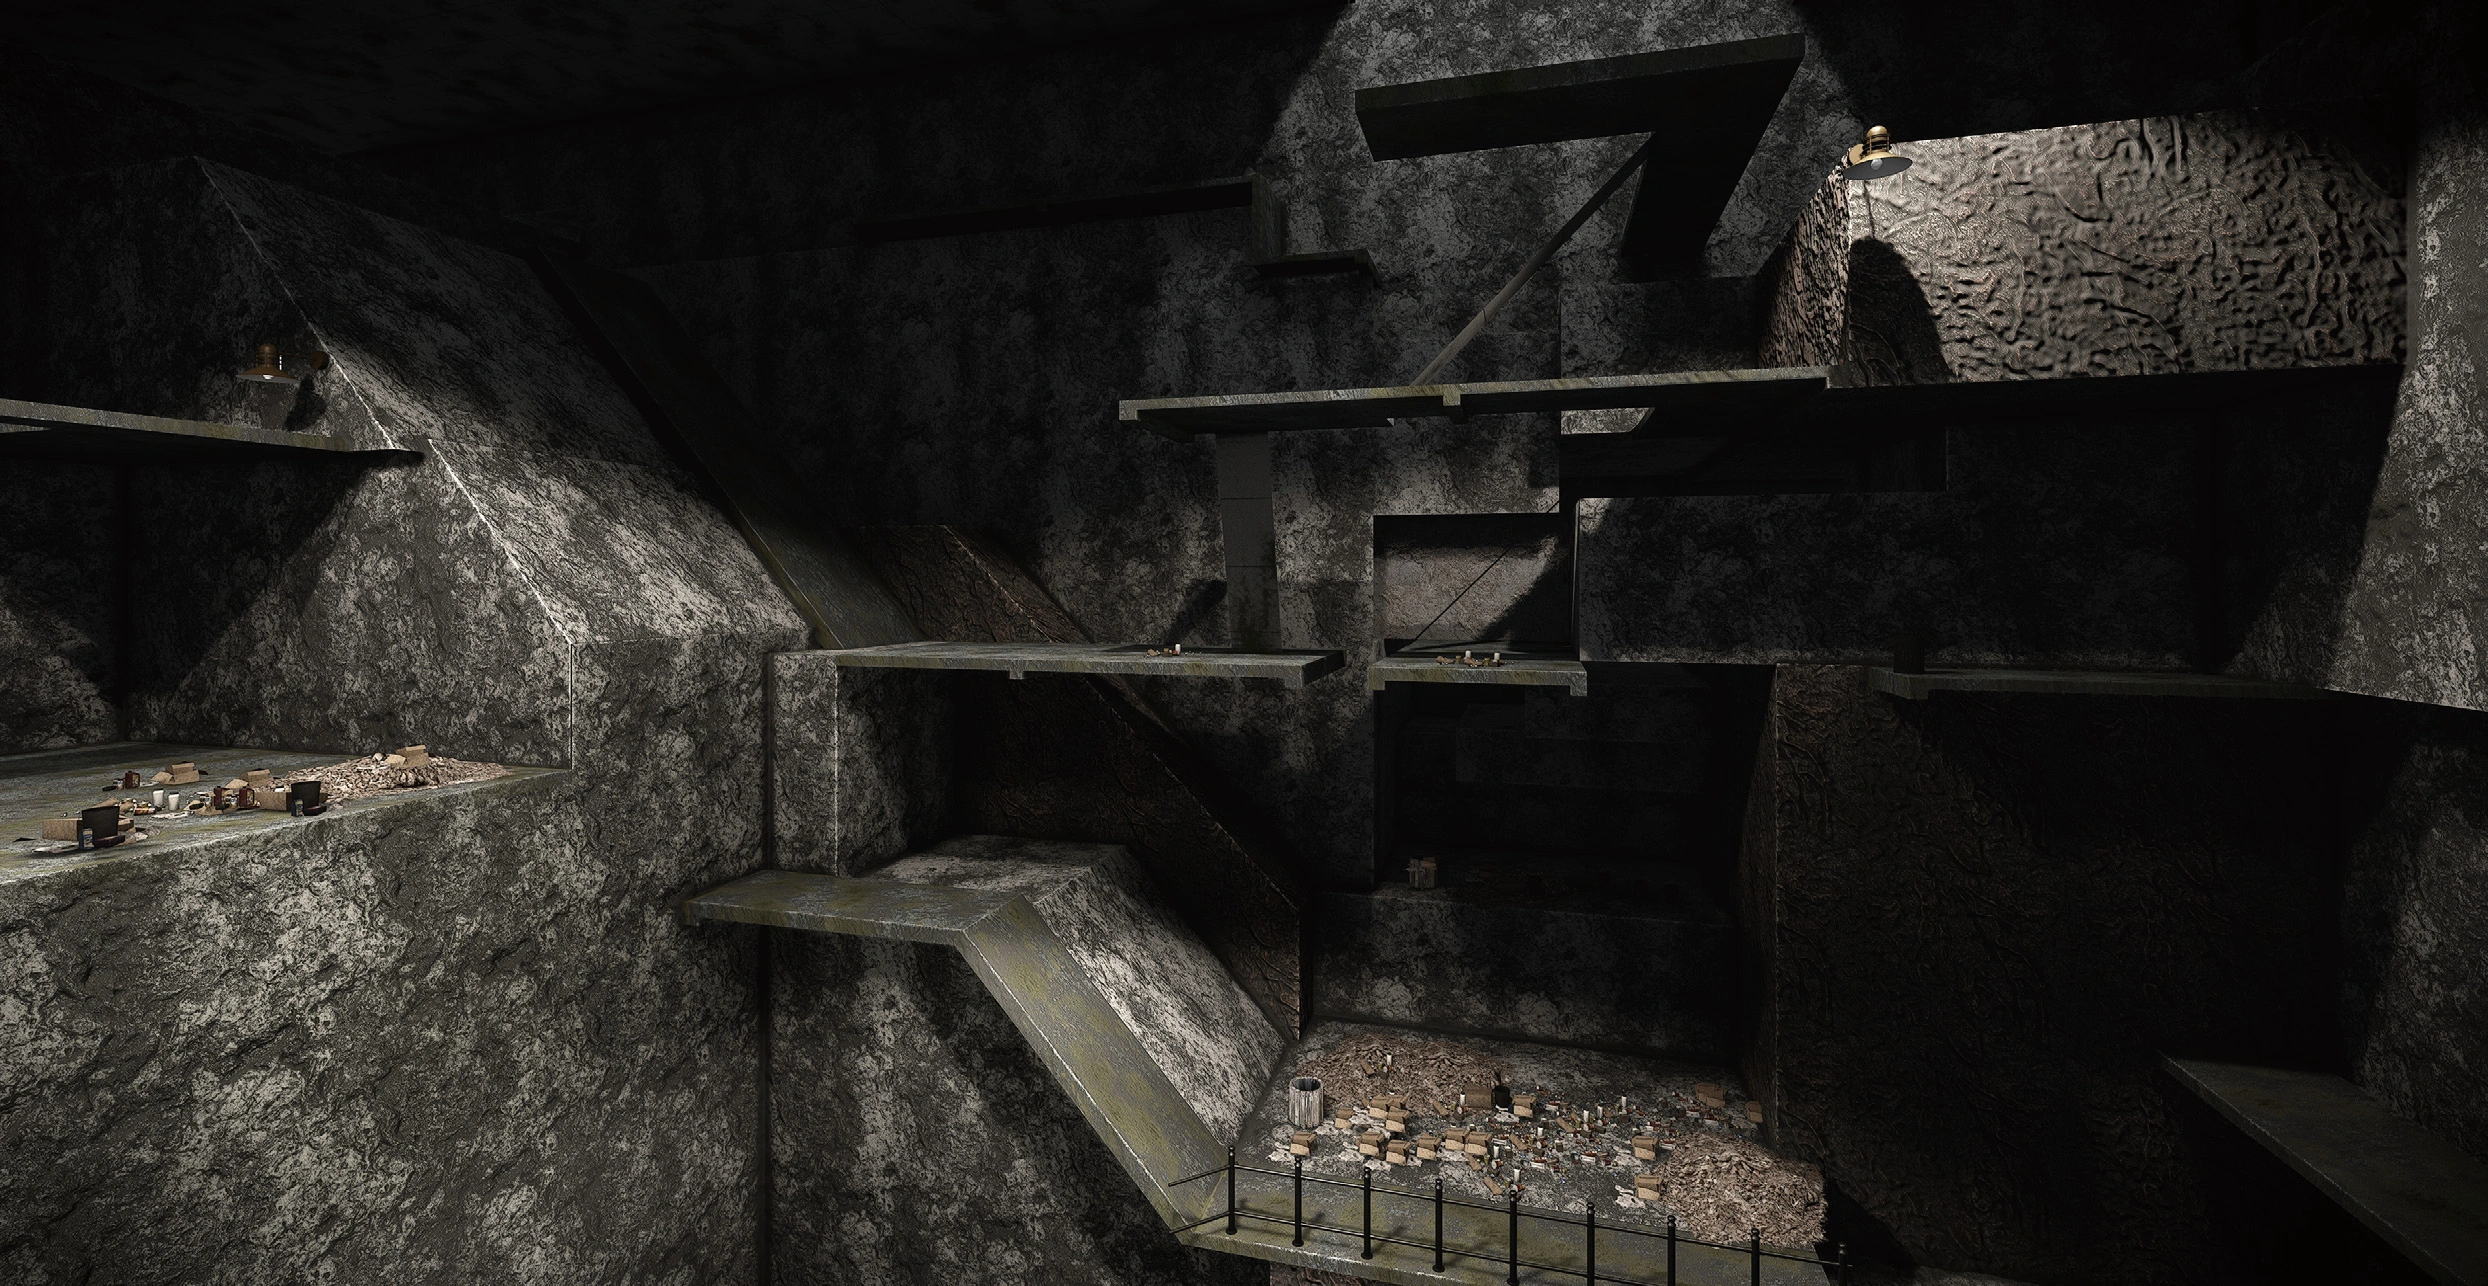
The protagonist wakes at the lowest level and follows a hidden passage into sharply contrasting spaces. Storyboards connect encounters, directions and turning points, gradually revealing the building's organisation through his movement.人物从最底层醒来,沿隐蔽通道进入反差强烈的空间。分镜把遭遇、方向与转折连接起来,让建筑的组织方式随人物移动逐渐显现。
Original composition 查看原始图版
Storyboards 01-10: starting from the lowest level / Original portfolio, p. 16故事分镜 01—10:从底层出发 · 原作品集 P16
06 / SPATIAL HIERARCHY
A Section through the System剖开系统
Program zoning and a vertical section place social classes, resource exchanges and circulation within one spatial system. The continued journey upward reveals the building's operating rules and the identity of its designer.功能分区与竖向剖面将不同阶层、资源交换和交通关系放在同一套空间体系里。继续向上的旅程,揭开建筑运行规则及其设计者身份。
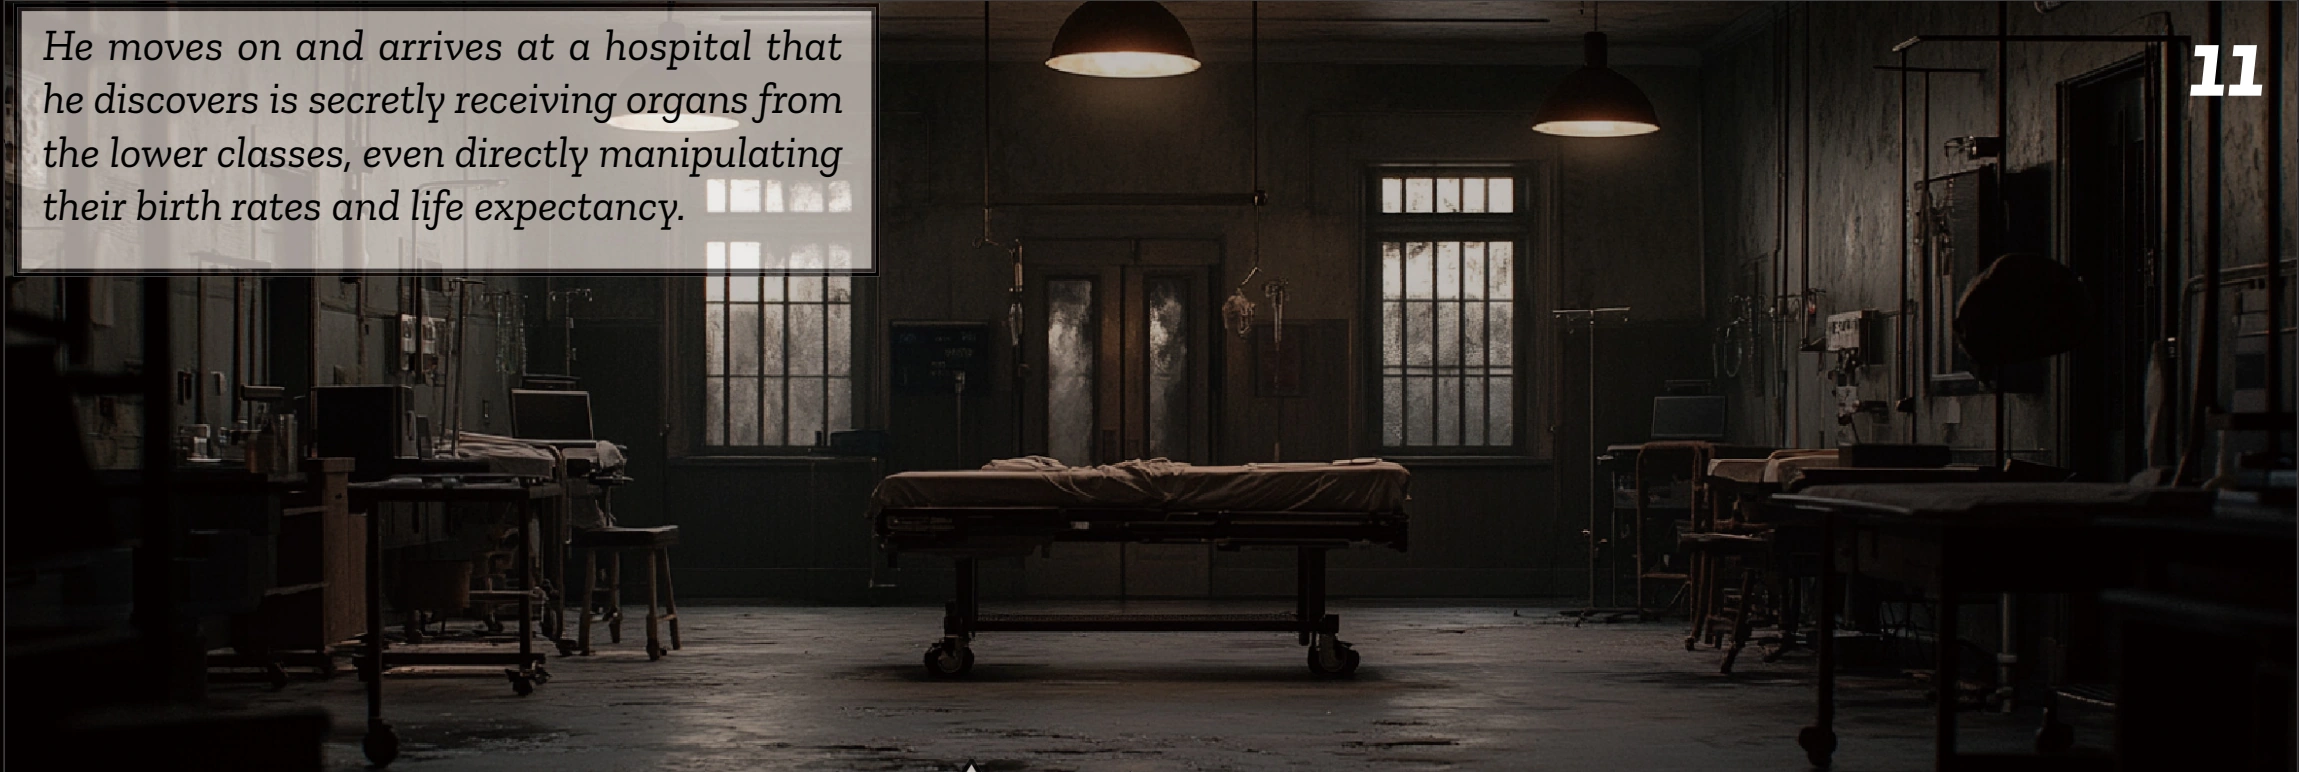
13 / The rules revealed → A / Functional partition规则浮现 → 功能分区
Original composition 查看原始图版
Storyboards 11-13 and program zoning / Original portfolio, p. 17故事分镜 11—13 与功能分区 · 原作品集 P17
07 / THE REVEAL
Towards the Surface走向地表
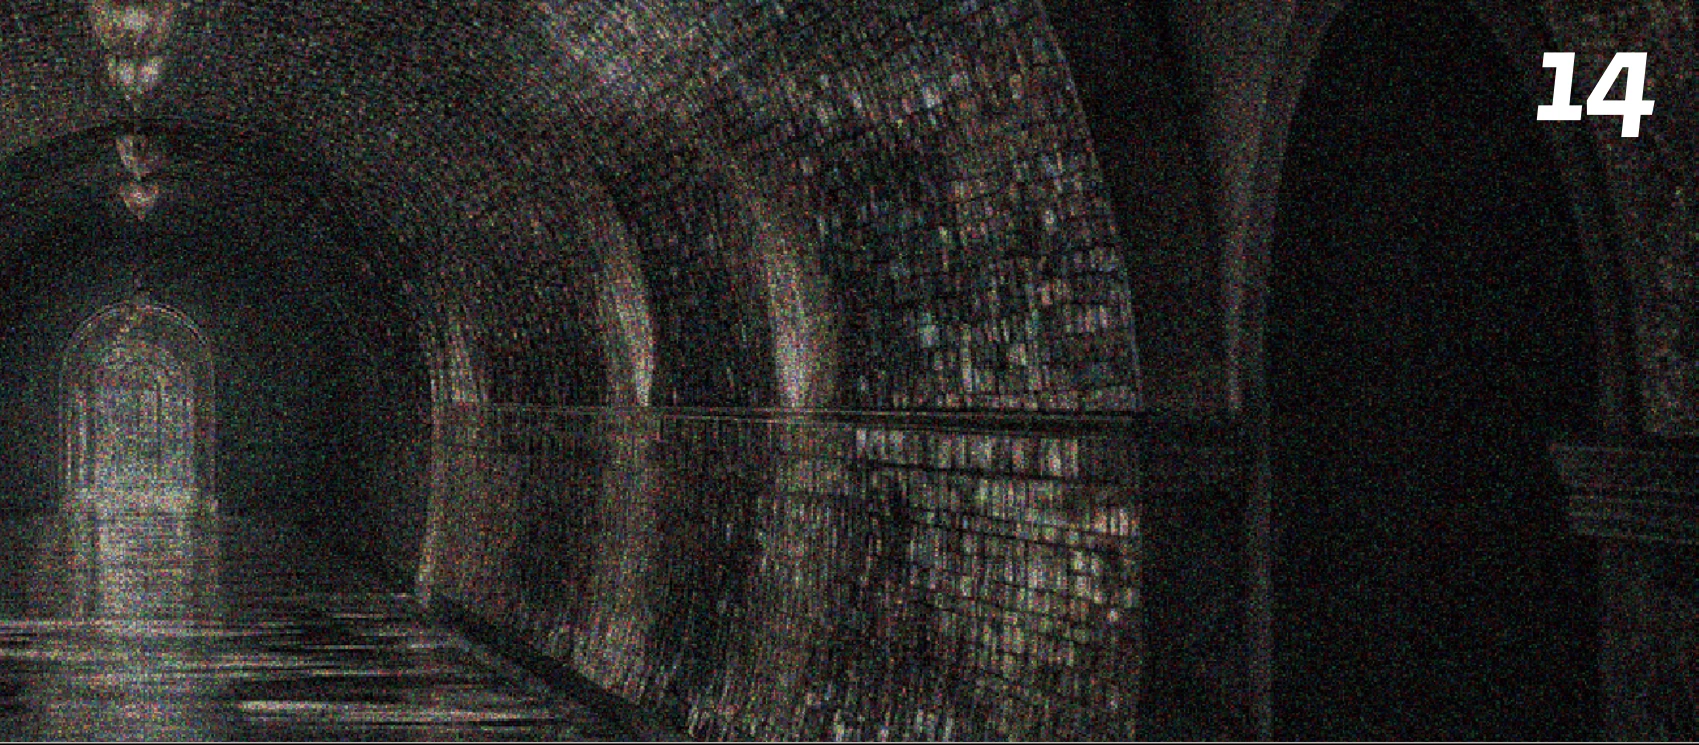
Following the route through the section, the protagonist approaches the surface and discovers his own design records. The open ending leaves a question: when the designer becomes a user of the space, how will he confront the rules he created?主人公通过剖面中的路径接近地表,发现自己的设计记录。故事在开放式结尾中留下问题:当设计者成为空间的使用者,他将如何面对自己制定的规则?
Original composition 查看原始图版
Storyboards 14-18 and architectural section / Original portfolio, p. 18故事分镜 14—18 与建筑剖面 · 原作品集 P18
08 / OPEN ENDING
An Open Ending开放的结尾
The open ending returns attention to the relationship between the designer and the inhabitant, leaving the fictional city’s future unresolved.开放的结尾将关注点带回设计者与使用者的关系,保留对这座虚构城市未来的追问。
Original composition 查看原始图版
To be continued... / Original portfolio, p. 19To be continued… · 原作品集 P19